

Casa Dos
2 bedrooms · 2 full bathrooms · 1 powder room · 100 m²
More Space.
Not Just Inside.
Casa Dos is designed around the belief that a home should feel open, light, and connected. Every square meter is considered — not to fill, but to free. The layout flows effortlessly, with generous living spaces that open directly onto the terrace and backyard.
"Every room opens
to the outside."
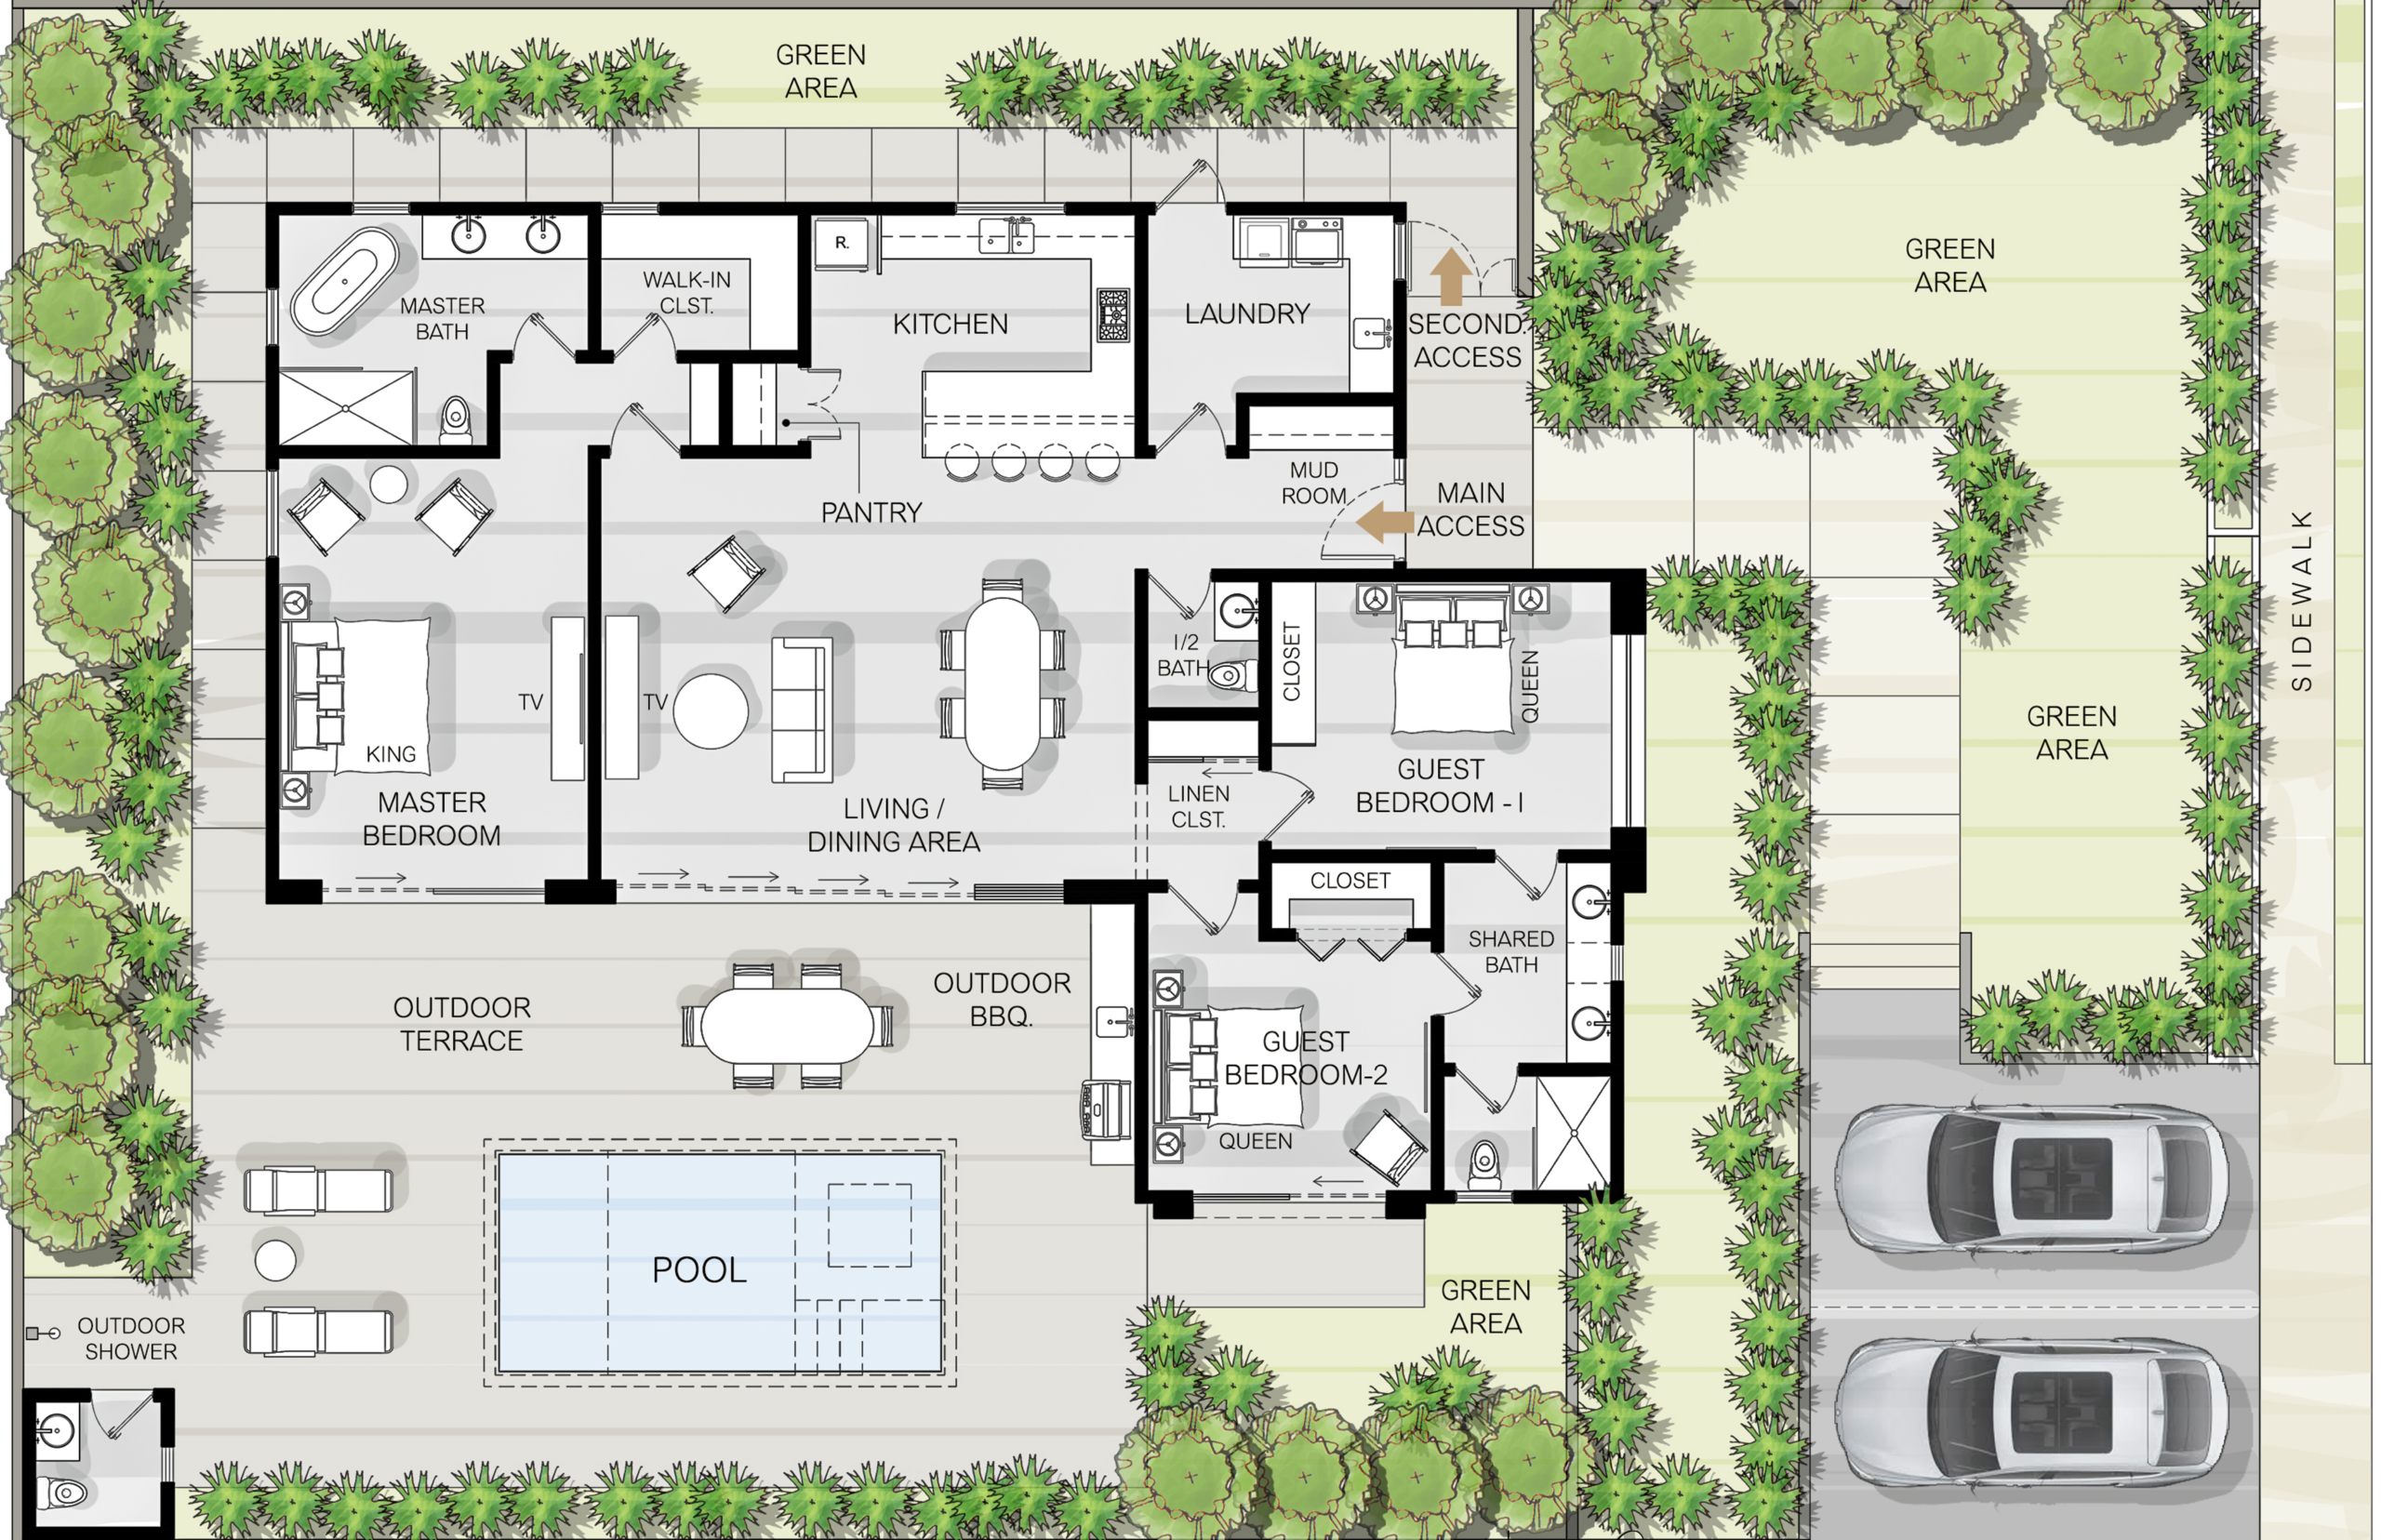 Click to enlarge
Casa Dos
A light-filled two-bedroom home designed for comfort and connection. Open-plan living flows seamlessly to the outdoors, with mountain views and a private garden. Efficient, elegant, and thoughtfully crafted — this is the art of living well with space to breathe.
- Open-plan living & dining
- Turn-key finishes
- Pool option available
Turn-key price includes kitchen and major appliances.
Lot purchase is not included.
Send Inquiry
Where the House Meets the Land
Every facade, every line, every material is chosen to belong to this place.
Light, Space, and Flow
Rooms that breathe. Windows that frame the view. A home that lives with you.
Visit
© 2026 Valle de Samsara